Advanced Zone Control Products Designed to Deliver Precise Airflow Management and Multi-Zone Climate Control
Zone Dampers | Control Panels | Smart Thermostat Integration
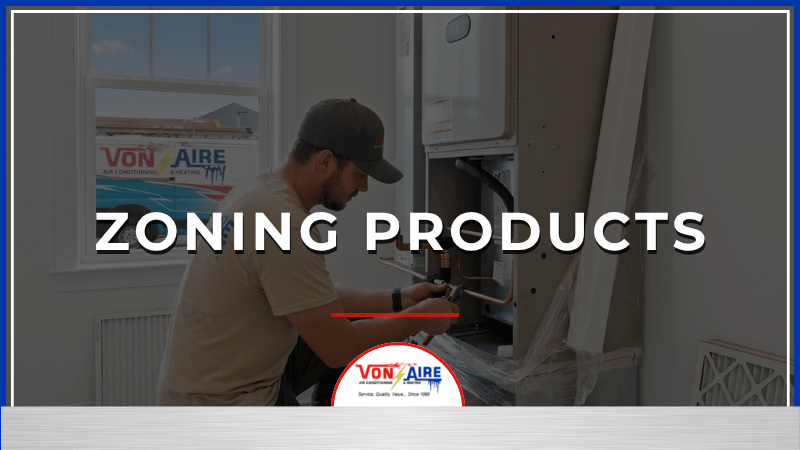
HVAC zoning products allow heating and cooling systems to control airflow independently across different areas of a building. Instead of relying on a single thermostat to regulate the entire property, zoning systems use specialized equipment to divide the home or business into multiple temperature-controlled zones.
These systems rely on components such as motorized dampers, zone control panels, and dedicated thermostats that communicate with the HVAC system to direct conditioned air where it is needed most.
In Florida homes and commercial buildings, uneven cooling is a common issue. Upper floors often retain more heat, certain rooms receive weaker airflow, and single-thermostat systems may overwork without resolving comfort imbalances.
Zoning products help solve these problems by automatically adjusting airflow across different areas of the property. When properly installed and integrated with the HVAC system, zoning technology provides improved comfort control, better airflow balance, and more efficient energy use.
Von Aire, headquartered in Ormond Beach and serving all of East Central Florida and the surrounding areas, installs and integrates professional HVAC zoning products designed to deliver precise climate control and long-term system performance.
HVAC zoning systems rely on several components working together to manage airflow throughout the duct system.
Core zoning products include:
Together, these components allow the HVAC system to deliver conditioned air precisely where it is needed.
Many homes and buildings experience uneven temperatures due to structural design, sun exposure, or airflow limitations.
Common comfort issues include:
• Second floors that remain warmer than lower levels
• Rooms receiving weak airflow from vents
• Large homes controlled by a single thermostat
• Commercial spaces with different occupancy levels
• Certain rooms becoming overcooled while others stay warm
Zoning products automatically adjust airflow distribution so each area receives the conditioning it requires.
This helps stabilize temperatures across the building without forcing the HVAC system to run longer than necessary.
Zoning technology also helps HVAC systems operate more efficiently.
Instead of conditioning the entire building at once, the system responds to the demand of individual zones.
Benefits of zoning products may include:
• Reduced energy consumption
• Improved temperature consistency
• Better airflow balance across rooms
• Reduced strain on HVAC equipment
• Improved comfort in multi-story homes
When properly engineered, zoning systems allow HVAC equipment to operate more efficiently while maintaining consistent indoor comfort.
Installing zoning products requires proper system design and airflow evaluation.
Improper damper placement or poor airflow design can increase static pressure and reduce HVAC system performance.
Von Aire, a trusted HVAC company headquartered in Ormond Beach and serving all of East Central Florida and the surrounding areas, evaluates:
• Ductwork layout and airflow capacity
• Zone design and damper placement
• Thermostat communication systems
• HVAC equipment compatibility
• Airflow balance and static pressure levels
Professional integration ensures zoning products operate safely and effectively within the HVAC system.
Von Aire, based in Ormond Beach and serving East Central Florida since 1968, provides HVAC zoning system products and integration throughout Flagler County and Volusia County, including Daytona Beach, DeLand, Deltona, Ormond Beach, Palm Coast, and Port Orange.
Our technicians design and install zoning solutions as part of our comprehensive air conditioning, heating, and indoor air quality services, delivering reliable airflow management and climate control for homes and commercial buildings across East Central Florida and the surrounding areas.
Von Aire, headquartered in Ormond Beach, Florida, provides residential and commercial HVAC services throughout East Central Florida and the surrounding areas. Our licensed technicians understand the region’s heat, humidity, and building standards, delivering reliable cooling, balanced airflow, and long-term system performance.
AC failures in Ormond Beach and East Central Florida’s heat can quickly make homes and businesses unsafe and uncomfortable. When cooling systems stop working, indoor temperatures can rise rapidly and require immediate repair.
Von Aire provides emergency HVAC repair and AC service with rapid technician dispatch and professional on-site diagnostics.
Need Emergency HVAC Repair? Call For Service.
Yes. Zoned temperature control systems allow independent airflow management between exam rooms, waiting areas, and administrative offices. This improves patient comfort and reduces temperature complaints within medical facilities.
HVAC zoning products are specialized components that allow heating and cooling systems to control airflow independently in different areas of a building. These systems typically include motorized dampers, zone control panels, and dedicated thermostats that work together to regulate temperatures across multiple zones.
Zoning systems divide a property into separate temperature-controlled areas. Each zone has its own thermostat that signals the control panel to open or close dampers inside the ductwork. This directs conditioned air only to the areas that require heating or cooling.
Zoning systems can improve efficiency by directing conditioned air only to areas that need it instead of cooling or heating the entire building at once. This reduces unnecessary system runtime and helps balance airflow across the property.
In many cases, zoning systems can be integrated into existing HVAC equipment. However, proper system evaluation is required to ensure the ductwork, airflow capacity, and HVAC equipment are compatible with zoning technology.
Yes. Zoning allows upper floors to receive targeted conditioning without overcooling lower levels.
From emergency AC repairs and refrigerant leak detection to full HVAC system replacement, ductwork installation, heat pump service, and indoor air quality solutions, our HVAC technicians are ready to respond.
If you are experiencing no cooling, system failure, electrical issues, or AC leaks, call now for priority dispatch at 386-775-2521.
ORMOND BEACH HVAC ZONING PRODUCTS | ZONE CONTROL SYSTEMS | HVAC ZONE DAMPERS & PANELS
Total Comfort HVAC has proudly served residential
and commercial clients since 1968. Headquartered
in Ormond Beach, our insured technicians provide reliable
cooling and heating services, including
AC repair, installation, maintenance, indoor air quality solutions,
and HVAC service throughout East Central Florida.
License # CAC029376